 Jayded Metalworks
Railings have to follow the ground, not a drawing
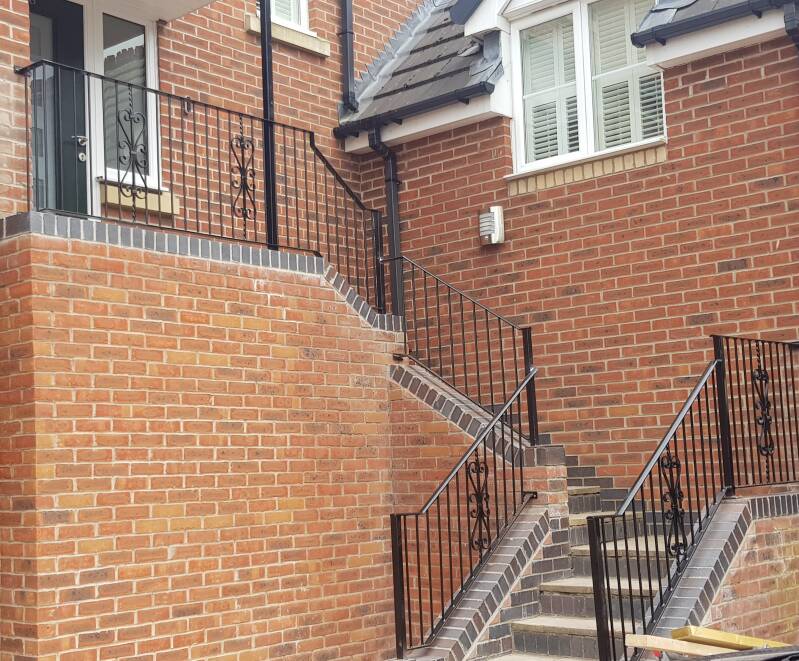
Steps are rarely uniform. The rise changes by a few millimetres between the first and last tread, the wall alongside them is not parallel to the flight, and the ground at the bottom slopes away. A railing ordered by length cannot account for any of that — which is why bought-in railings so often end up with a wedge of daylight under one end or a rail that visibly fights the steps.
We template on site. The angle of the flight, the height of each fixing point and the run of the wall are all measured before anything is cut, so the finished railing sits parallel to the steps and lands where it should.
What we make
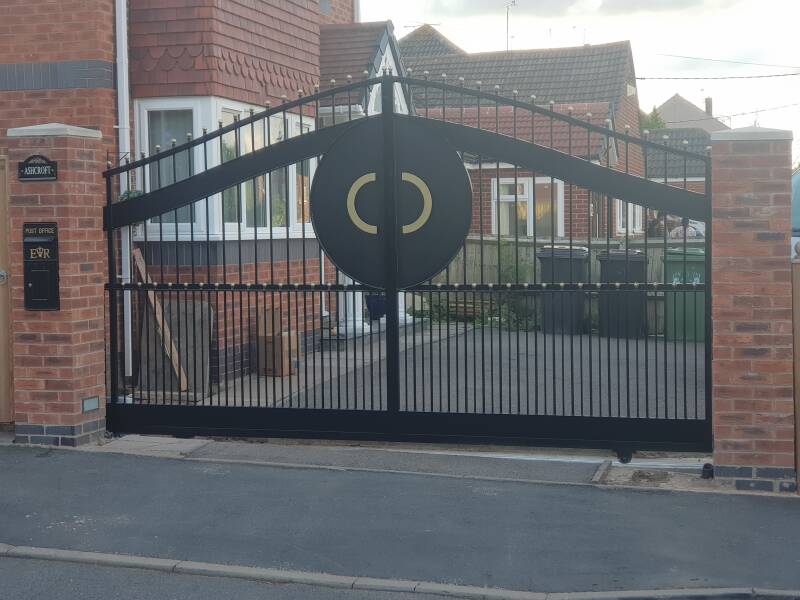
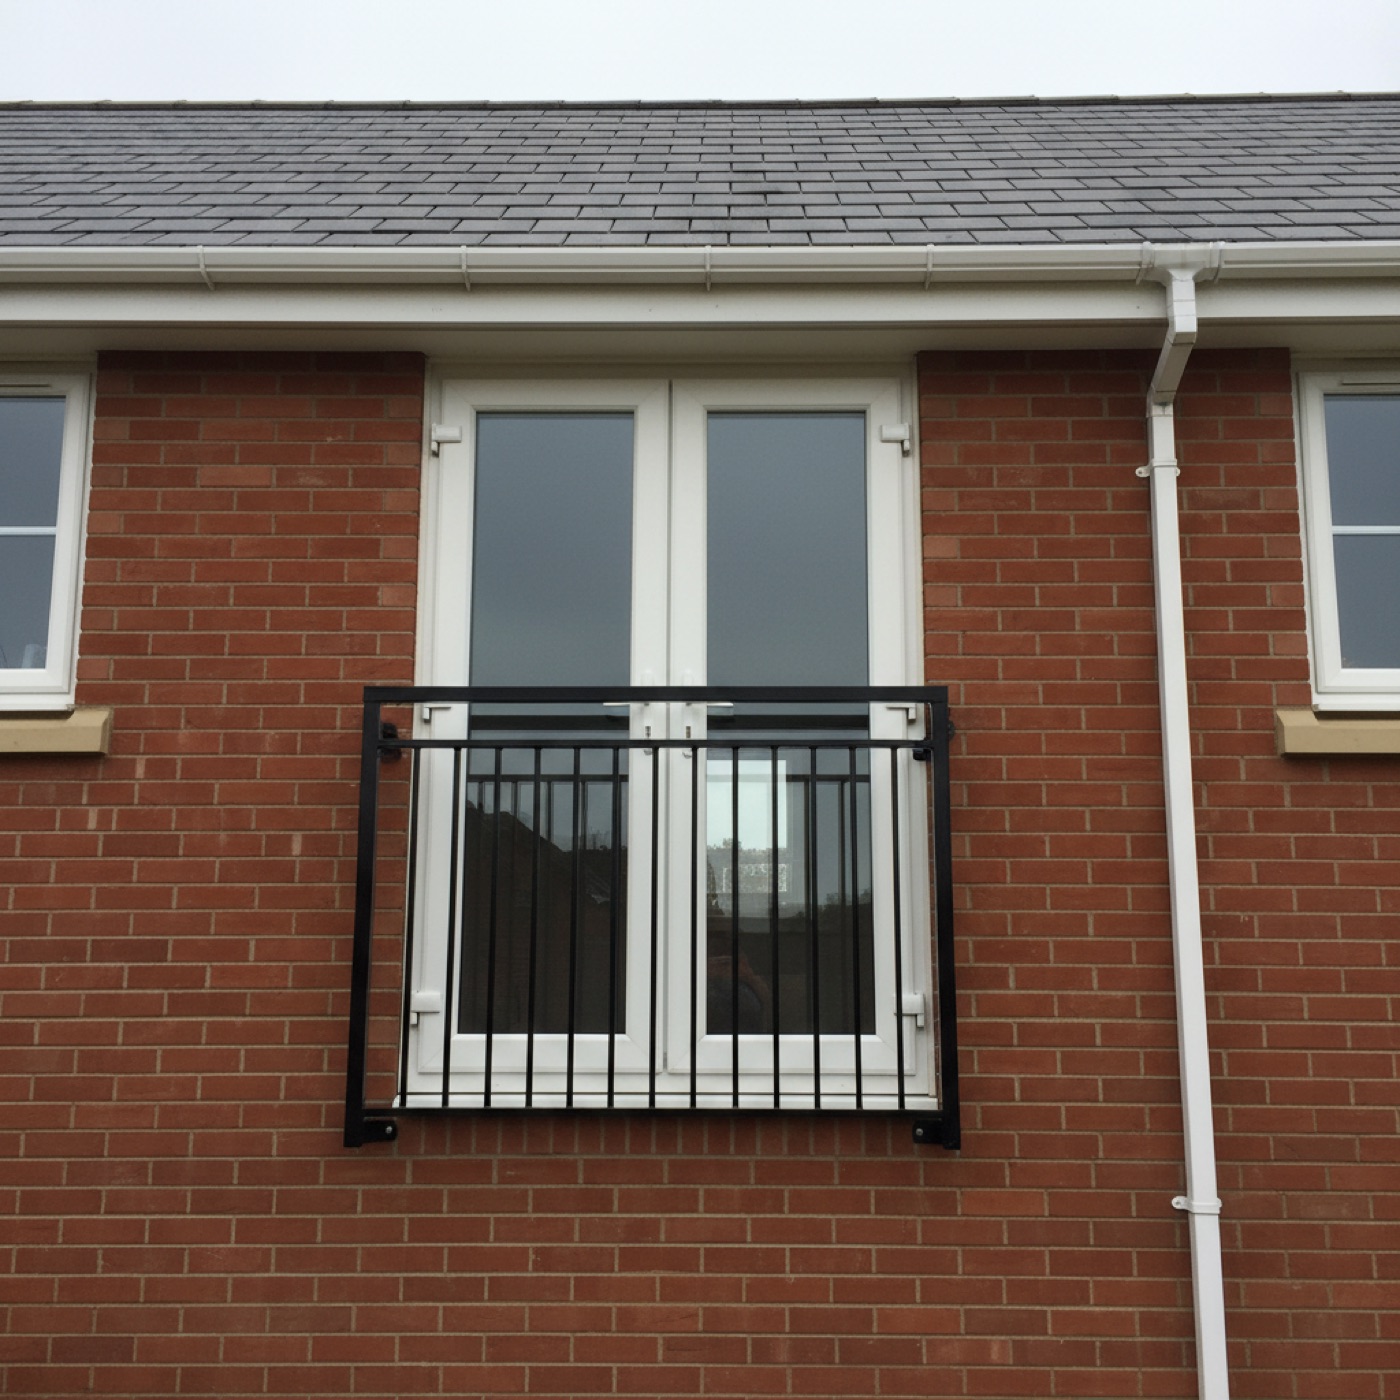
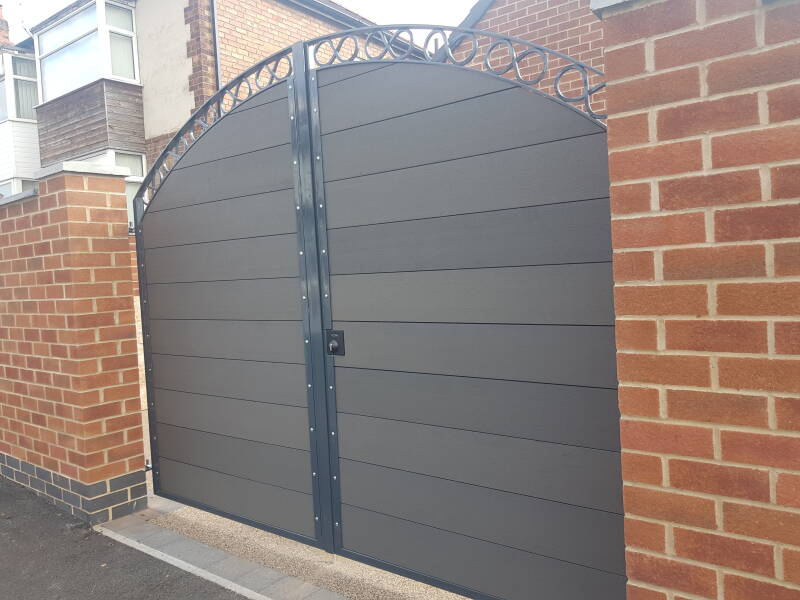
Handrails for steps and flights, single or double sided, wall-mounted or on their own posts. Balustrades for balconies, landings and level changes. Boundary and garden railings for walls, paths and frontages, with matching gates so the whole run reads as one piece.
Wall-top railings are a particular favourite — a low brick wall with a well-proportioned railing above it gives you height and security without walling yourself in.
Style: traditional or plain
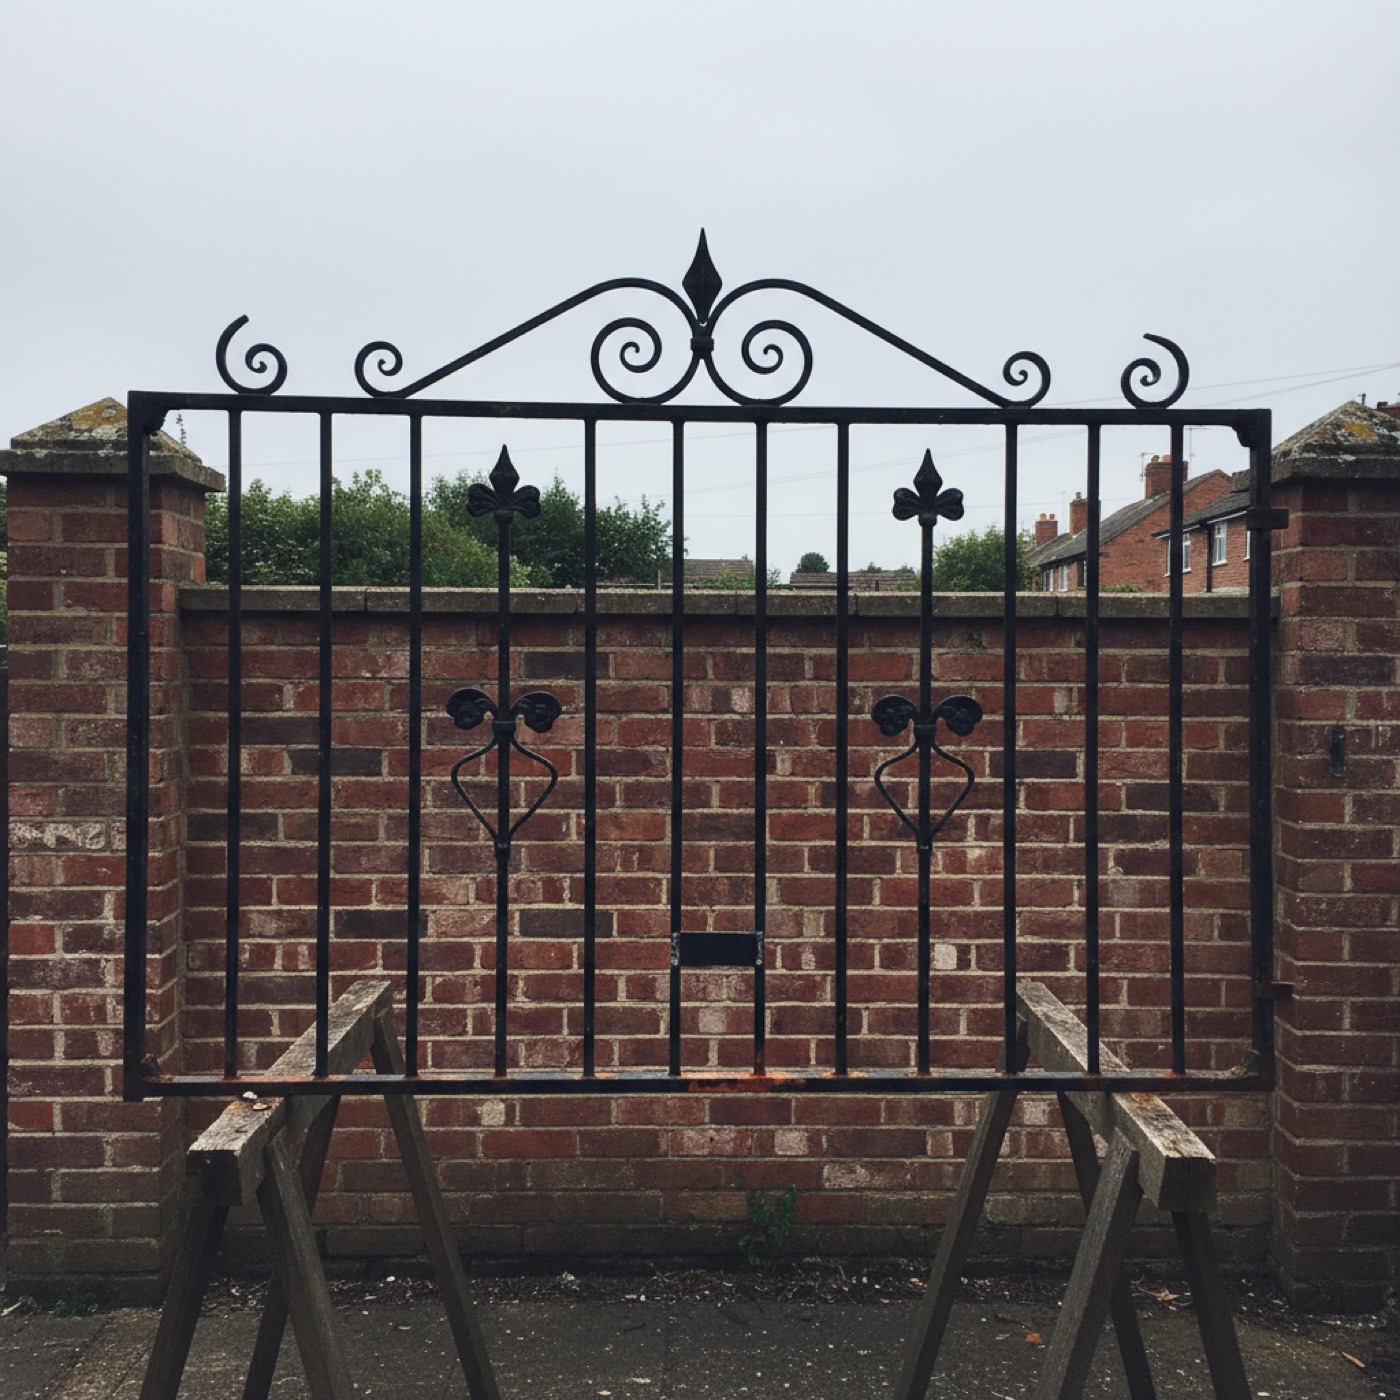
Traditional railings use scrollwork, twisted bar, cast collars and finials, and suit period frontages, Victorian terraces and anything with decorative brickwork. Done well they look like they have always been there. Done badly they look fussy, so proportion matters more than quantity — we would rather use one good scroll than five.
Modern railings are the opposite discipline: plain vertical bars, a clean top rail, nothing to catch the eye. On a contemporary extension or a rendered frontage that restraint is exactly right.
Most customers land somewhere in between, and that is fine — this is bespoke fabrication, so you are not choosing between two products.
Fixing and finish
How a railing is fixed matters as much as how it is made. Core drilling into stone or concrete gives the cleanest look with no visible plate. Base plates bolt to the surface and are quicker and easier to remove later. Side fixing to the face of a wall or string keeps the tread width clear, which is worth having on a narrow flight.
We will tell you which suits your substrate. Brickwork, blockwork, concrete, stone and timber all behave differently, and the wrong fixing in soft brick will work loose no matter how good the railing is.
Safety and height
Railings and balustrades around a level change are there to stop people falling, and UK building regulations set minimum heights and loadings depending on where the barrier is and who uses the building. The requirements differ between a domestic staircase, a balcony and a commercial setting.
We build to suit the situation, and if your project is one where the barrier has to be signed off, tell us at the design stage so it is designed for that from the start rather than adjusted afterwards. Where a specific standard applies to your build, check it with your building control officer — we will make the railing to match it.
Get a price
Send us the length of the run, the number of steps if it is a flight, and a photo taken square-on. That is usually enough for us to come back to you with a sensible idea of cost before we visit to template.
We template on site, fabricate and fit throughout Nottinghamshire and Derbyshire, and travel to Birmingham and the surrounding area for larger runs.