Metal Balustrades for Stairs & Landings in Nottinghamshire: Building Regs & Loadings
Bespoke metal balustrades for stairs across Nottinghamshire, Derbyshire & Birmingham. Mild steel, stainless & aluminium, designed and fitted by hand.
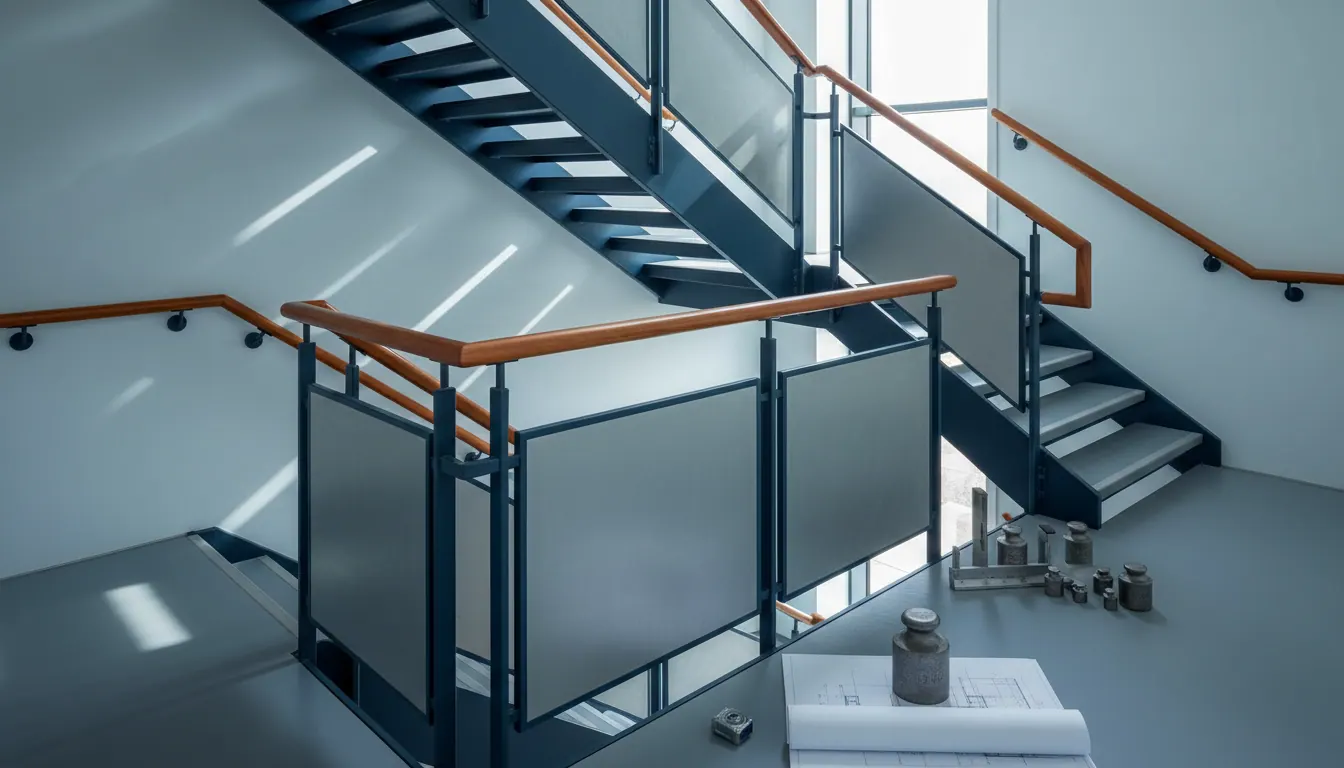
Metal balustrades for stairs: what actually goes into getting them right
Stairs without a proper balustrade are an accident waiting to happen. But beyond the safety side, a well-made metal balustrade is one of the most visible pieces of metalwork in a home or commercial building. It sets the tone for the whole space. Get it right and it looks like it was always meant to be there. Get it wrong and it sticks out for all the wrong reasons.
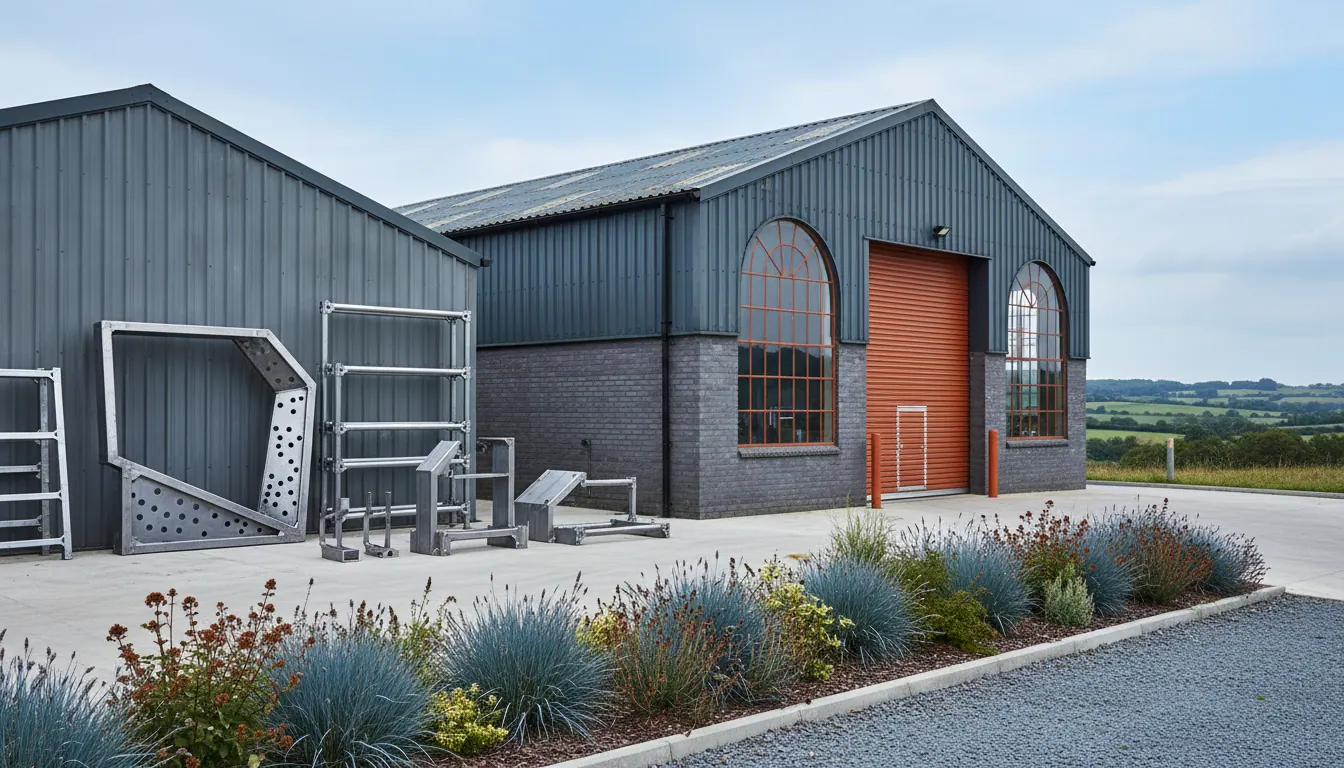
We make and fit bespoke metal balustrades for stairs across Nottinghamshire and Derbyshire, covering Nottingham, Derby, Long Eaton, Beeston, Ilkeston, Mansfield and Chesterfield, as well as Birmingham and the wider West Midlands. Every job is designed from scratch, fabricated by hand in our workshop at Unit 4 Draycott Mills, Market Street, Draycott, DE72 3NB, and installed by us on site.
This article covers the decisions you will need to make, the materials available, and what to expect from the process.
Why bespoke matters for stair balustrades
Off-the-shelf balustrade kits exist, and for some very standard situations they do the job. But staircases rarely cooperate. Pitch angles vary. Newel post positions clash with door swings. Existing floors are stone, or timber, or concrete, each needing a different fixing approach. And if the staircase is older, the geometry is often irregular in ways that a kit simply cannot accommodate.
Bespoke fabrication means we measure the actual staircase, design to the actual pitch, and build something that fits properly from the start. No packing pieces, no compromise. That is the honest reason to go bespoke, and it is why most of our stair balustrade enquiries come from homeowners who have already tried the kit route and hit problems.
For builders and developers working on new builds or conversions across Nottinghamshire and Derbyshire, a bespoke metalwork package also means one point of contact for the metal element of the project, from design through to installation.
Materials: mild steel, stainless steel or aluminium
The material choice shapes everything else: the look, the maintenance, the cost and the longevity. Here is how we think about each one.
Mild steel is the most versatile material for decorative stair balustrades. It welds cleanly, takes complex shapes well, and suits both traditional and contemporary designs. The trade-off is that it needs a finish to protect it from corrosion. We typically powder coat mild steel balustrades, which gives a durable, even surface and a wide choice of colours. For indoor staircases this is rarely a concern. For external stairs, the quality of the coating and the maintenance regime matter more.
Stainless steel is the right choice when you want a clean, modern look with very low maintenance. It is harder to work than mild steel, which is why TIG welding and careful finishing matter. We use stainless for contemporary interiors, commercial applications and external installations where longevity is the priority. The material costs more, and so does the fabrication time, but over a twenty-year lifespan it earns its keep.
Aluminium is lighter than either steel option and naturally resistant to corrosion. It works well for external staircases and balconies, and it is a sensible choice where weight loading on the structure is a consideration. It does not have quite the same visual weight as steel, which suits some designs and not others.
We work in all three materials, MIG and TIG welding in-house, and we will give you a straight opinion on which suits your project rather than defaulting to whatever is easiest for us to fabricate.
Design: from your sketch or idea to finished metalwork
We design from what the customer brings us. That might be a photo saved from Pinterest, a rough sketch on paper, or a description of what you are trying to achieve. It might be a sample of existing ironwork elsewhere in the property that you want to match or complement.
Common design approaches for stair balustrades include:
- Vertical bar infill with a top rail and base rail. Clean, contemporary, works in mild steel or stainless. Easy to keep clean.
- Flat panel infill in steel or perforated sheet, which gives a more solid, industrial look and suits open-plan spaces well.
- Decorative scroll or pattern work in mild steel, which suits older properties and period renovations. We can replicate existing ironwork or design something new.
- Glass infill with a metal frame, where the balustrade frame is fabricated by us and glass panels are fitted. This keeps the staircase light and open.
- Mixed materials, combining steel or stainless with timber handrails, which softens the look and is popular in residential renovations across Nottingham and Derby.
We can also incorporate wood or composite infill panels within a metal frame, which opens up further design options. You can read more about how we handle composite infill work in our article on Custom Composite Gates in Draycott: Design, Build & Installation.
Building regulations: what you need to know
We give general guidance here and always recommend confirming the specifics with your building control officer, because the requirements depend on the type of building, the height of the staircase and whether the project needs building regulations approval.
In general terms, UK building regulations set minimum requirements for:
- The height of the balustrade (the guarding height above the pitch line of the stair)
- The maximum gap between balusters, to prevent a child passing through or getting trapped
- The structural loading the balustrade must be able to withstand
These are not things to guess at. We fabricate to the brief and the specification, but confirming the regulatory requirements with your building control officer before we finalise the design is the right approach. We are happy to discuss this with you during the design stage and to work to a confirmed specification.
Fixings and installation
The fixing method depends on the floor and stair construction. Concrete requires a different approach to timber joists. Stone steps need core drilling and resin anchoring. Structural steel staircases can be welded directly. Getting the fixings right is as important as the fabrication itself, and it is one of the reasons we always visit the site before quoting.
We travel across Nottinghamshire and Derbyshire to measure up, and we cover Birmingham and the West Midlands too. A site visit costs nothing and it means the quote we give you is accurate, not a rough estimate that grows once we start.
Installation is done by us. We do not subcontract the fitting out. That matters because the person who fabricated the balustrade knows exactly how it was designed to go together, where the tolerances are and how to deal with any surprises on site.
Repairs and restoration of existing stair balustrades
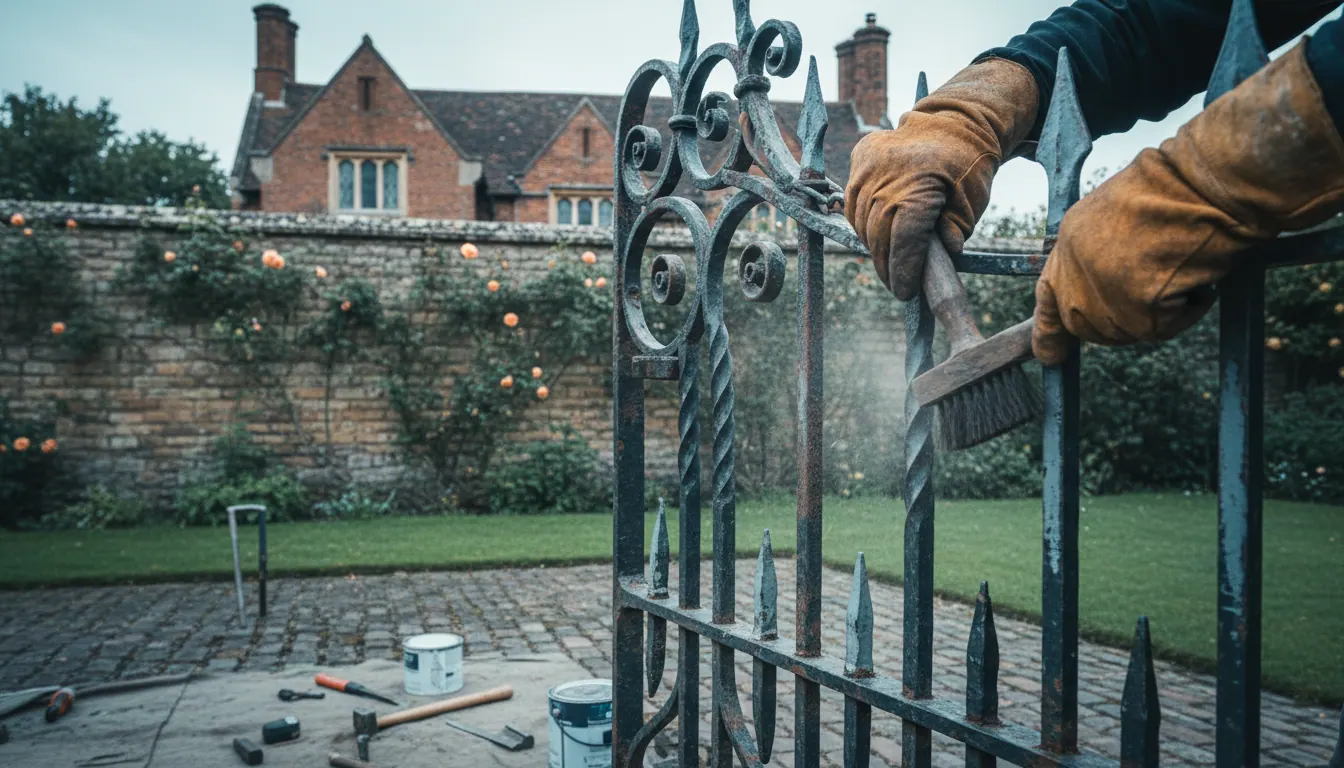
Not every enquiry is for something new. Older properties across Nottinghamshire and Derbyshire often have wrought iron or mild steel balustrades that have been there for decades. They might be structurally sound but corroded, or they might have sections that are damaged or missing.
We repair and restore existing metalwork. That includes cutting out corroded sections and welding in new material, fabricating replacement balusters to match the originals, re-welding loose joints, and preparing and refinishing the whole balustrade. Sometimes a repair is the right answer. Sometimes the original is too far gone and a replacement makes more sense. We will tell you honestly which we think applies.
For more on when a repair versus a replacement makes sense, our article on Metal Fabrication for Repairs & One-Off Projects: When to Call a Bespoke Workshop covers the thinking in more detail.
Frequently asked questions
What is the difference between a balustrade and a handrail for stairs?
A handrail is the rail you grip when using the stairs. A balustrade is the full assembly: the handrail, the vertical balusters or infill panels, and the base rail or newel posts that anchor the whole thing. You can have a handrail without a full balustrade (common on a wall-mounted single rail), but a balustrade always includes a handrail as its top element.
How long does it take to fabricate and fit a bespoke stair balustrade?
It depends on the complexity of the design and our current workload. A straightforward residential stair balustrade in mild steel typically takes a few weeks from confirmed design to installation. More complex work in stainless steel, or projects with decorative elements, take longer. We give realistic lead times when we quote, not optimistic ones.
Can you match an existing balustrade design in another part of my property?
Yes. If you have ironwork elsewhere in the property that you want to match or extend, we can work from photographs, measurements or a direct inspection. Matching existing work is something we do regularly, particularly on period properties across Nottingham, Derby and the surrounding areas.
Do you cover Birmingham and the West Midlands as well as Nottinghamshire and Derbyshire?
We do. We travel to measure up and to install across our full service area, which includes Birmingham and the West Midlands alongside Nottinghamshire and Derbyshire. If you are not sure whether we cover your location, just give us a call and we will confirm.
Get in touch
If you are planning a new stair balustrade or need an existing one repaired or restored anywhere across Nottinghamshire, Derbyshire or Birmingham, we would be glad to help. We are open Monday to Saturday and happy to arrange a site visit at a time that suits you.
Call us on 07309 647461 to talk through your project.